



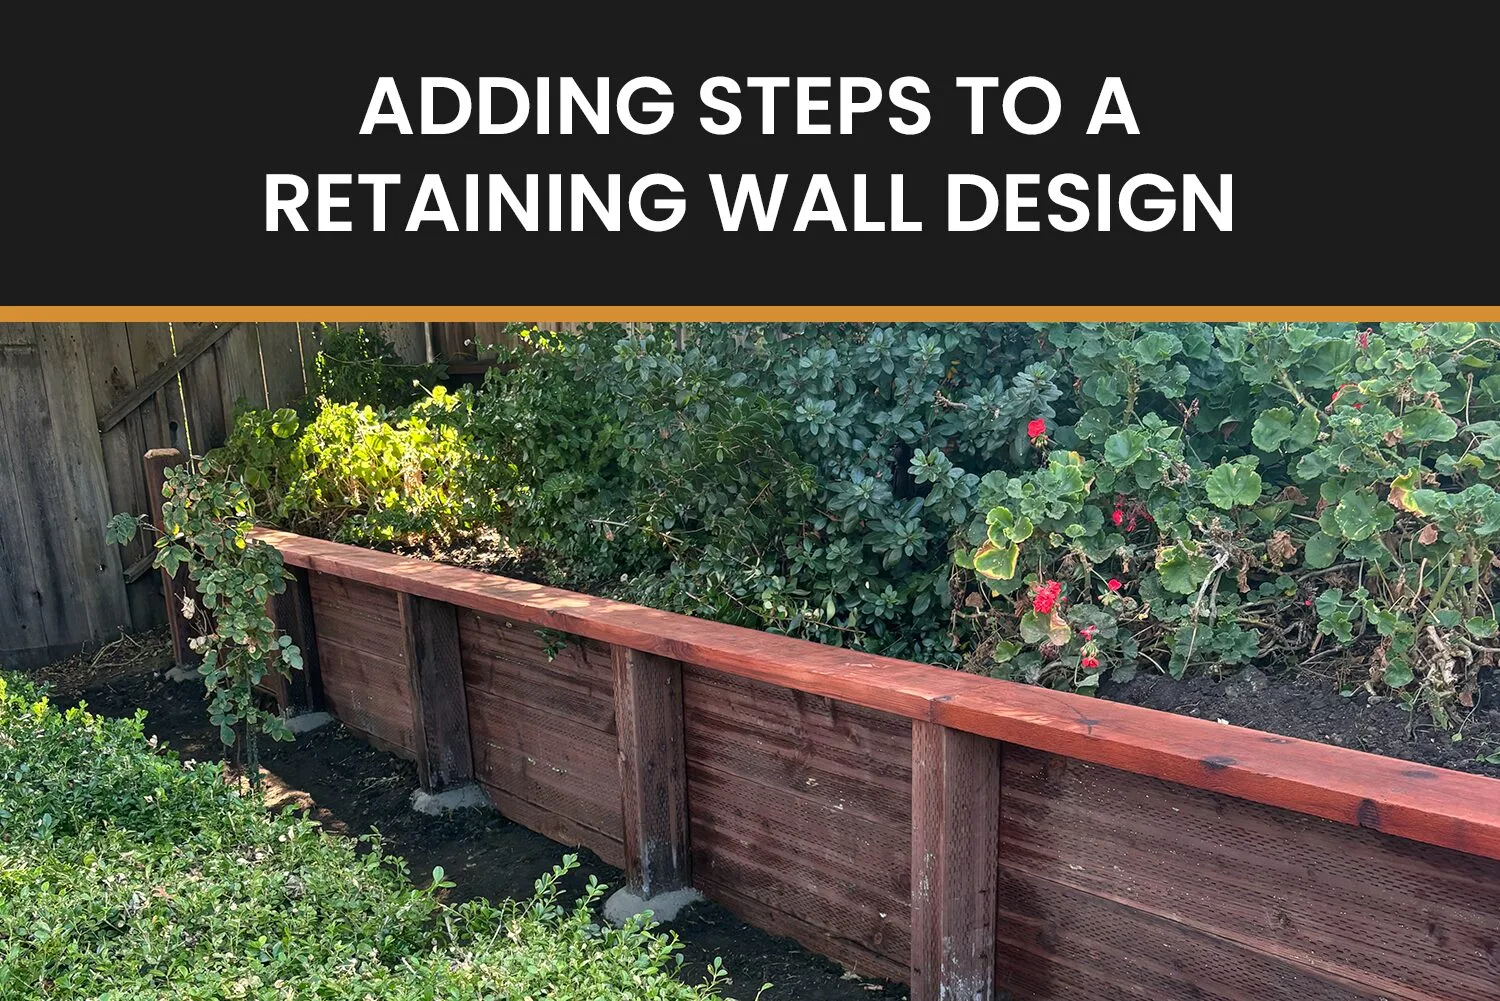
Adding Steps to a Retaining Wall Design
Get it right, and you improve the flow and usability of your entire property. Get it wrong, and you could be looking at structural issues down the line. At FCR Fence & Deck, we’ve seen it all, and we know that a professional approach is the only way to ensure your wall and stairs stand the test of time.
Why Integrate Steps? It’s More Than Just Getting Around
Better Accessibility
Improve Visual Appearance
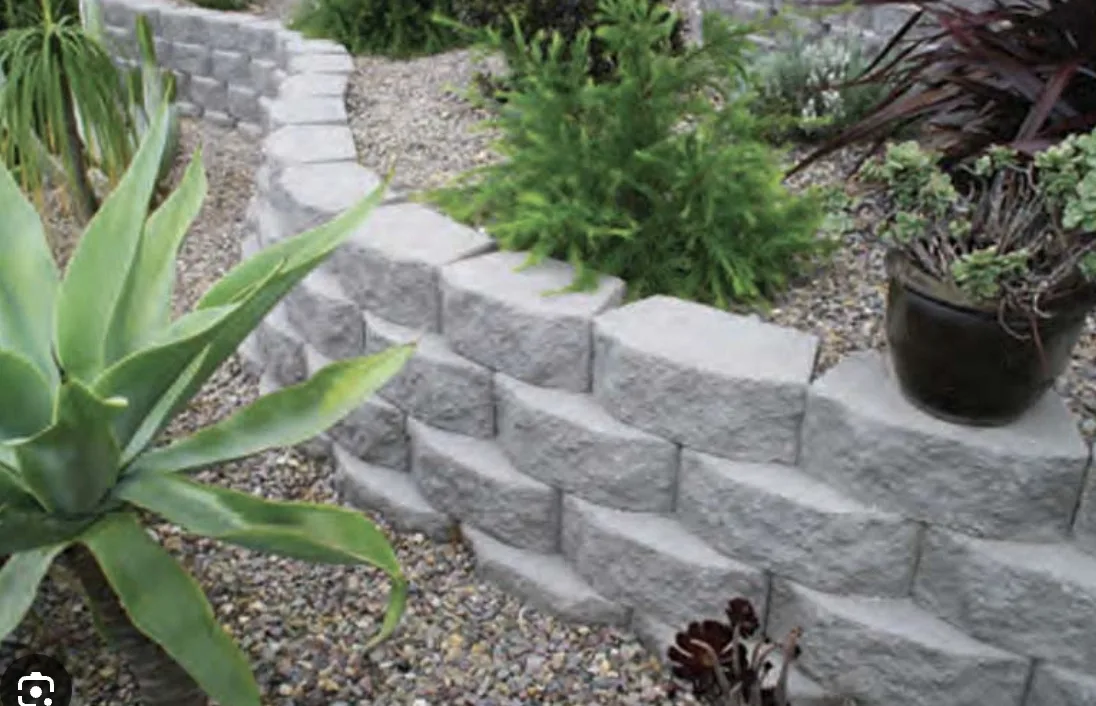
A well-designed wall with integrated stairs looks intentional and high-end, transforming a purely functional feature into a standout design element. For example, a sweeping staircase can soften the hard lines of a large wall, while a straight, modern set of steps can create a bold architectural statement. Moreover, adding a fence and gate to your outdoor space can also improve the overall aesthetics.
Better Structural Integrity
Planning Your Wall Stairs: The Blueprint for Success
1. Choosing the Right Location
2. Getting the Measurements Right
This is where things get technical. The “rise” is the vertical height of each step, and the “run” (or tread depth) is the horizontal length. For outdoor stairs, a comfortable rise is generally between 6 and 7.5 inches. The run needs to be deep enough for a secure foothold, usually a minimum of 12 inches.
Getting these numbers wrong results in stairs that are awkward or unsafe to use. A step with too much rise feels like a workout, while one with too little run can feel precarious. Inconsistent step height is a leading cause of trips and falls, accounting for a significant number of stair-related accidents.
3. Style and Materials
Your stairs should complement your retaining wall, not clash with it. The good news is, you have options. You can use the same wall blocks for a unified look or choose contrasting materials for fences and stairs, like natural stone or concrete pavers for the stair tread to create visual interest.
For instance, a gray block wall could have a stair tread made of bluestone pavers for a touch of elegance. The choice of materials will impact the project’s durability, maintenance, and cost.
How Professionals Install Retaining Wall Blocks & Steps
1. Preparing the Base
We excavate the area for the base of the wall and the first step, digging down to stable, undisturbed soil. The depth of the excavation will depend on your local climate and soil type, but it’s typically a minimum of 6 inches plus the height of one wall block.
2. Laying the First Course
Plus, to make sure that everything stays in place, you need to make sure that you follow the professional maintenance tips from experts.
3. Building Upward, Level by Level
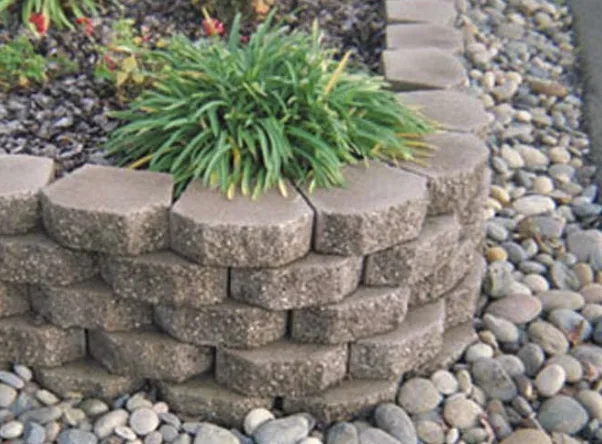
Most modern retaining wall systems use an interlock mechanism, like a lip on the back of the block, to connect each course securely. As we build, we check for level and alignment with every single block.
This involves placing more drainage gravel directly behind the wall, followed by compacted soil. Proper backfill and compaction are essential to relieve hydrostatic pressure and ensure the long-term stability of your wall. Skipping this step is a common mistake that leads to wall failure.
4. Cutting Blocks for a Perfect Fit
Retaining walls, especially those with stairs and corners, rarely work out to perfect, full-block dimensions. This is where professional skill comes in. We create clean inside and outside corners and ensure the stairs fit perfectly within the wall structure. A clean cut not only looks better but also helps maintain the structural integrity of the block.
5. Capping It Off with a Stair Tread
Just like wall caps add a protective finish to a retaining wall, choosing a contemporary fence gate can make your outdoor space more attractive. Thoughtful details in your gate design not only improve the aesthetics but also give your yard a clean look.
Don’t Forget the Finishing Touches
- Lighting: Integrating low-voltage lighting into your stairs is a fantastic way to improve safety and add dramatic flair to your landscape at night. Lights can be installed under the stair tread or on the side walls to illuminate the path.
- Handrails: Depending on the height of the rise and local building codes, you may need to install a handrail. Even if not required, a handrail can add an extra layer of safety and a stylish design element.
- Landscaping: Soften the landscape by adding plants around your wall and stairs. Planting in the corners or along the top of the wall can help integrate the structure into the natural landscape.
Conclusion
Your Property Deserves Better Than Guesswork
The difference between a wall that lasts and a wall that fails is the planning behind it. And that’s where we come in. At FCR Fence & Deck, we don’t approach your wall as a stack of blocks. We look at the entire landscape: soil conditions, drainage paths, weight loads, water flow, frost depth, foot traffic, and how you actually move around your yard.
We install fences and gates, retaining walls, and composite decks with the same in-depth approach. Our team handles everything: engineering, excavation, drainage systems, block installation, steps, caps, lighting, and the finishing details that make your wall look polished rather than pieced together. Contact FCR Fence & Deck today to schedule a consultation.