



Building A Curved Wall With Standard Block
Straight lines look clean. Curves look unforgettable. A rounded structure changes the entire feel of a yard, driveway, patio, or garden space. That is why many homeowners and contractors explore building a curved wall with standard blocks for outdoor upgrades and landscape design.
Standard Block Curved Wall & Outdoor Design
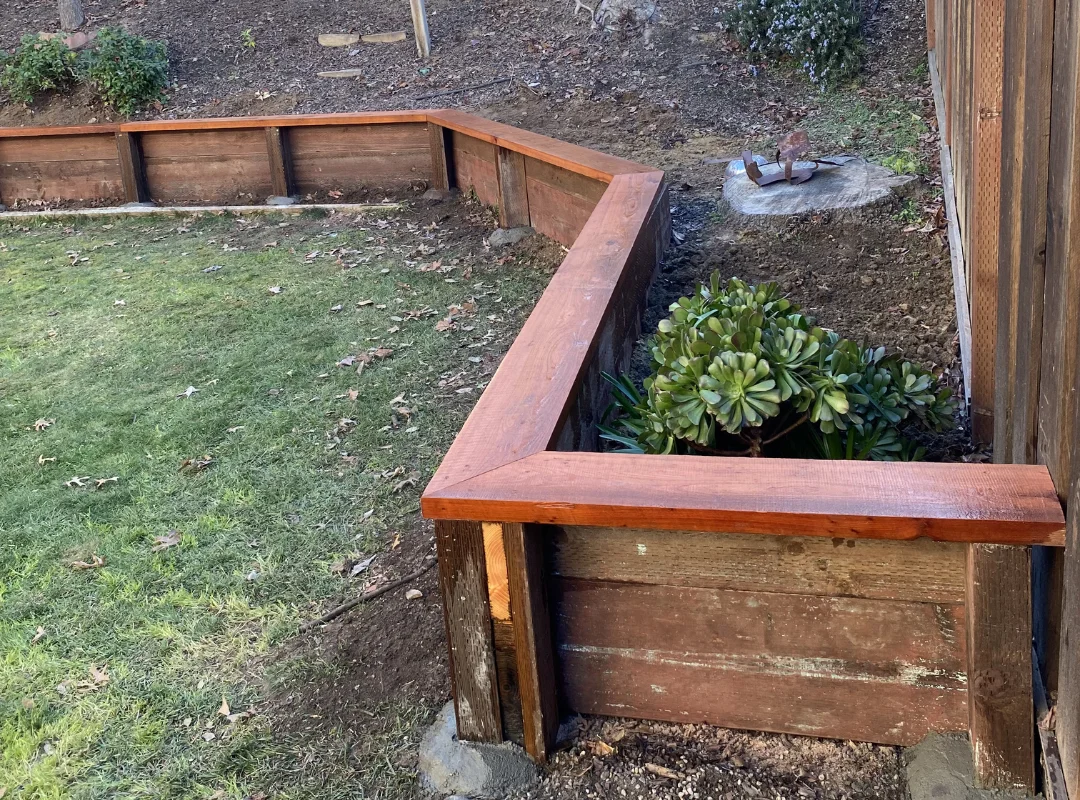
A curved structure adds movement to your property. It breaks up stiff lines and creates something that is more natural to the eye. A standard straight wall can divide a space, whereas a curved design guides it instead.
Many expert contractors use standard wall blocks because they are:
- Easy to source
- Fit into different layouts
With proper planning, these materials can form curved walls that are elegant without specialty products. The real trick lies in three things:
- Adjustments in the angle
- Preparation
- Spacing
Some designs use gentle bends. Others form dramatic arcs with tighter curves that stand out. Both styles can become a visually striking feature in your landscape.
Planning the Curve Before Construction Starts
Every successful retaining wall project begins on the ground.
Measurements matter. Layout matters even more.
The desired radius determines how the blocks will sit against each other.
- A large radius produces softer turns
- A smaller one creates more dramatic bends
Some projects require a minimum radius based on the size and style of the material being used.
Contractors generally use a string line to map the shape before excavation even begins. One popular method involves marking the path with spray paint directly onto the soil. Easy to adjust. Fast. Visible.
This stage is where many design ideas take shape. Curves can:
- Wrap-around patios
- Edge flower beds
- Border walkways
- Form seating areas around outdoor fire pits
Preparing the Base for a Structurally Sound Retaining Wall
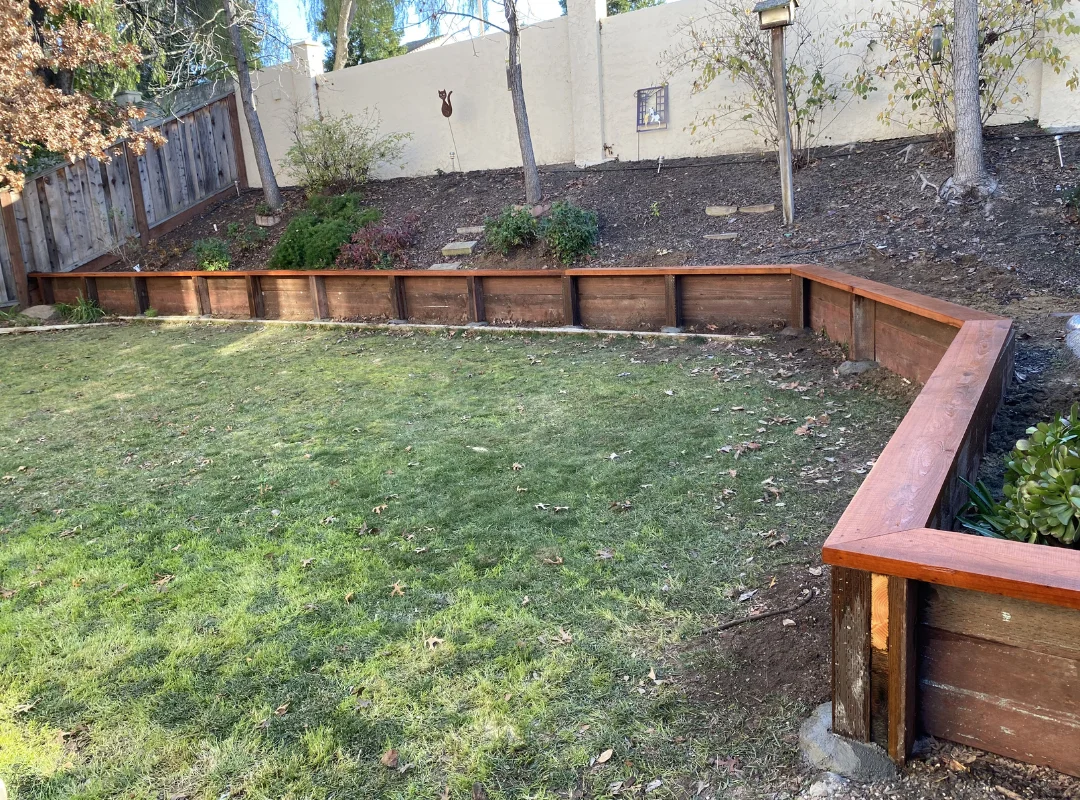
The foundation controls everything above it. A weak base leads to shifting and uneven alignment later.
Excavation begins by removing all of the loose soil and then leveling the area.
Crushed gravel is commonly added to improve drainage and support the structure. The base layer must stay compact before the first row goes down.
A retaining wall generally carries pressure from soil behind it, which means the base must support both movement and weight. In some projects, reinforcement is also required depending on local building codes.
For certain layouts, contractors use temporary plywood forms to guide the curve during installation. This keeps spacing more consistent across the arc.
If curved concrete blocks aren’t the right fit for your space, explore building a wooden retaining wall as an alternative that can also follow the natural contours of your yard.
How to Lay Blocks Along a Curved Path
This is where precision matters.
To create the curved appearance, installers slightly angle each unit as they lay it along the marked path. Tiny adjustments make a major difference. Sometimes the spacing changes by only a few inches from front to back.
With standard rectangular blocks, the rear side generally requires a slightly larger gap than the front. That spacing allows the row to bend naturally without cracking alignment.
A gentle bend needs very little adjustment, whereas sharper bends demand more attention. Some installers trim the rear edges of the units when forming turns or tighter curves.
Building the Second Course Correctly
Once the first layer is safe and secure, the second course begins. This stage strengthens the structure while reinforcing the curve pattern.
The joints should stagger from the row beneath, which creates stronger bonding across the entire construction. Adhesive or mortar may be used depending on the project type and wall design.
As additional layers go upward, the installer must constantly check alignment. Curved layouts exaggerate mistakes quickly. One block out of position can interrupt the entire visual flow.
Even a beautifully curved wall won’t last if the foundation isn’t right. Learn the common reasons retaining walls fail so you can avoid costly mistakes during your wall build.
Managing Tighter Curves Without Losing Shape
Sharp bends demand patience.
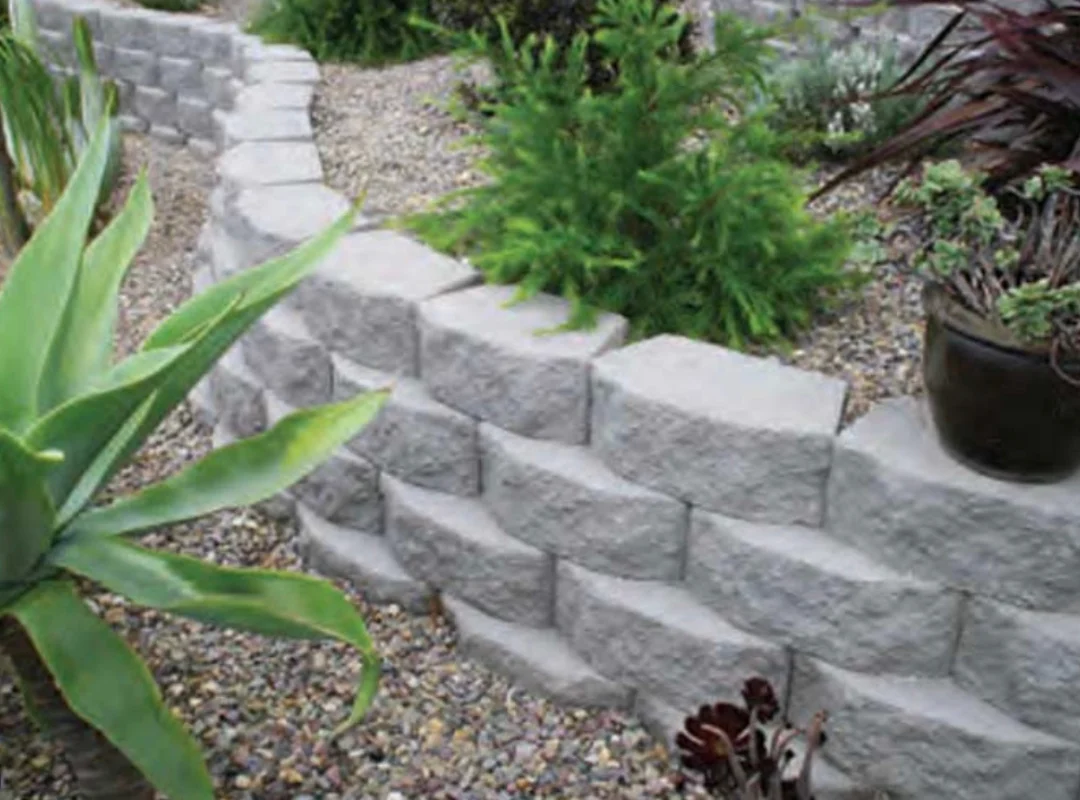
When forming dramatic arcs, installers sometimes reduce the gap between the front faces of the units while widening the rear spacing. There are some cases in which minor trimming improves fitment.
Maintaining the intended shape consistently from start to finish is the real deal here. Frequent measurements from a center point keep the curve balanced. Many builders check spacing after nearly every row.
Drainage & Stability In a Retaining Wall Project
You should never ignore the drainage!
Remember that soil pressure increases when water accumulates behind a structure. Most retaining wall project installations include compacted stone backfill and drainage pathways behind the wall, which supports a more structurally sound result and reduces movement in the future.
Decorative Possibilities With Curved Walls
Curves naturally draw attention. They soften hard landscapes and add dimension to outdoor spaces.
Some homeowners use them around patios. Others surround gardens or create raised planting beds. A curved seating wall around a fire feature can entirely change the atmosphere of your backyard.
Mistakes During Building a Curved Wall With Standard Block
Some installers also underestimate the importance of drainage in a retaining wall system. Water pressure can damage alignment and stability if ignored.
Using the wrong radius for the material creates fitting problems, too. Every block size has limitations regarding the achievable minimum radius.
Conclusion
There is something timeless about curved masonry. It feels intentional, refined, and distinctive. With proper spacing and a stable foundation, you can build a curved wall with standard blocks to change your outdoor spaces into something that is more memorable. From decorative garden borders to functional retaining wall systems, curved designs surely bring some character into landscape construction while making ordinary materials feel extraordinary.
Call FCR Fence & Deck Services for Outdoor Projects
Upgrade your outdoor living space with FCR Fence & Deck. We provide professional installation and outdoor improvement services for residential properties.
Our services include retaining walls, fencing & gates, wood & composite decking, arbor & trellis structures, custom iron fabrication, staining & restoration, and chain link fencing.
Call our retaining wall contractors today to discuss your next outdoor project.
Frequently Asked Questions
1. Can standard wall blocks really form curved designs?
Yes. Standard units can form curved walls by adjusting alignment and spacing during the installation phase. Some projects may also involve trimming the rear edges of the blocks to get sharper bends.
2. What is the ideal radius for a curved wall?
The ideal radius depends on two things: the size of the material and the desired appearance. Larger arcs give gentler bends, while smaller measurements create tighter curves.
3. Is a curved retaining wall stronger than a straight wall?
A curved structure that is properly built can distribute pressure. The real deal is creating a structurally sound base with proper drainage and reinforcement.
4. Why do builders use spray paint during layout work?
Builders generally use spray paint to mark the planned path directly on the ground before excavation begins. It gives quick adjustments to the layout and curve alignment.
5. Does FCR Fence & Deck build outdoor walls in California?
Yes. FCR Fence & Deck specializes in outdoor improvement projects, including retaining wall installations in California cities such as Alamo, Danville, Lafayette, and more.